*NO CHAIN THREE BEDROOM IN VILLAGE LOCATION*
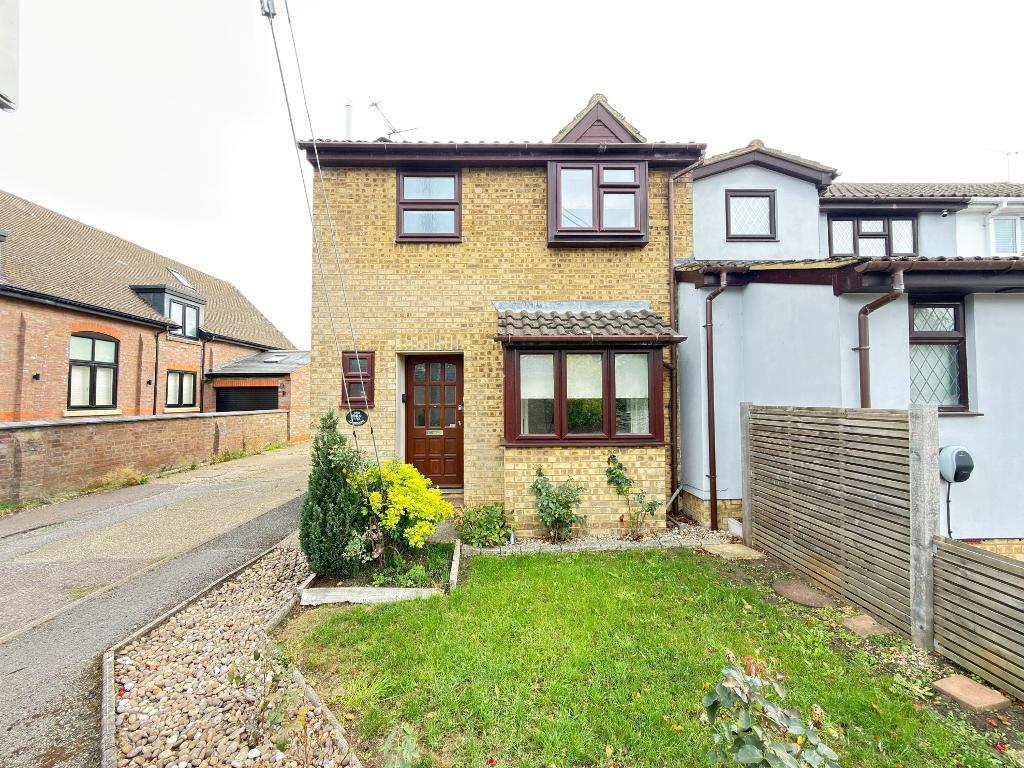
L&D ESTATE AGENTS are chosen to market this well presented three bedroom end terraced home, ideally suited to any first time buyer or for rental investment and has the added benefit of having no upper chain complications. There is a refitted kitchen and shower room as well as a ground floor cloakroom and has three well proportioned bedrooms with fitted wardrobes to the two larger rooms. It has a garage to the rear and further off road parking and is situated in a quiet village location just outside of Luton. The well kept garden is another great feature to this outstanding property as well as a garage and additional off road parking.
Viewings come highly recommended and can be arranged promptly as we hold a key. So don't delay and call today!
LOCATION:
Lychgate is located in the picturesque village of Upper Sundon which offers a peaceful semi rural setting while remaining conveniently connected to nearby towns and transport links. The village is well placed for families, with well regarded local schools including Streatley Village School, Parklea Primary School and Harlington Upper School within easy reach. Residents enjoy the charm of village living with access to nearby countryside walks, Sundon Hills Country Park and local amenities in neighbouring Toddington and Sundon Park, while a wider range of shopping and leisure facilities can be found in Luton and Dunstable. Transport links are excellent with Harlington and Leagrave railway stations both within a short drive providing direct services into London, alongside convenient access to the M1 motorway via Junctions 11a and 12. Church Road combines the tranquillity of a village location with excellent connectivity, making it an attractive choice for families, professionals and those seeking a countryside lifestyle.
ADDITIONAL INFO:
COUNCIL TAX BAND - C
EPC RATING - D
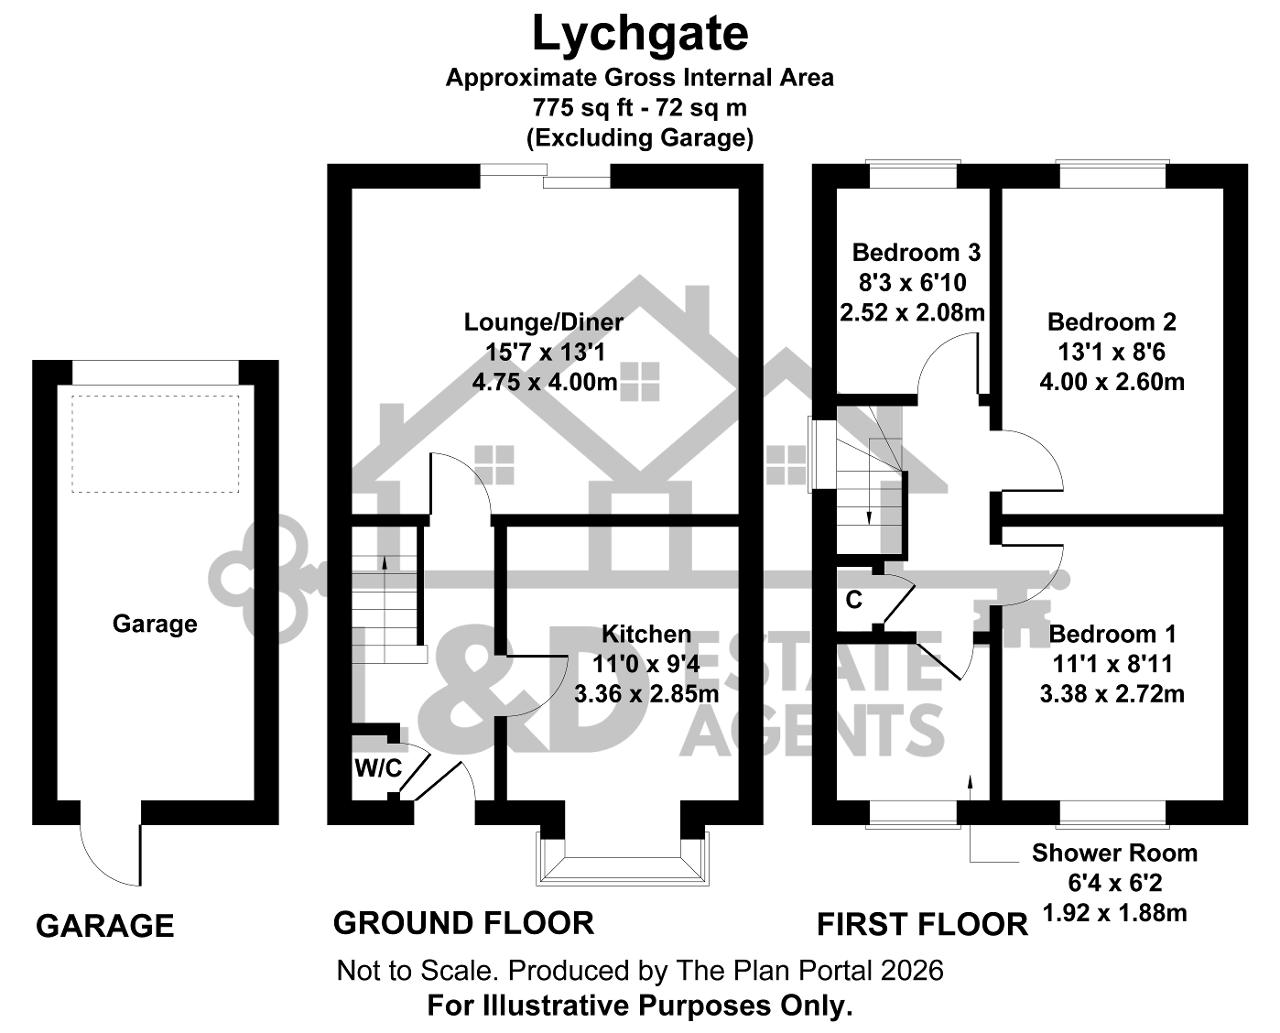
TOTAL AREA - APPX 775 SQ FT - 72 SQM
Entrance Hall - Part wood/part glazed front door, stairs to the first floor with under stairs cupboard and wood flooring
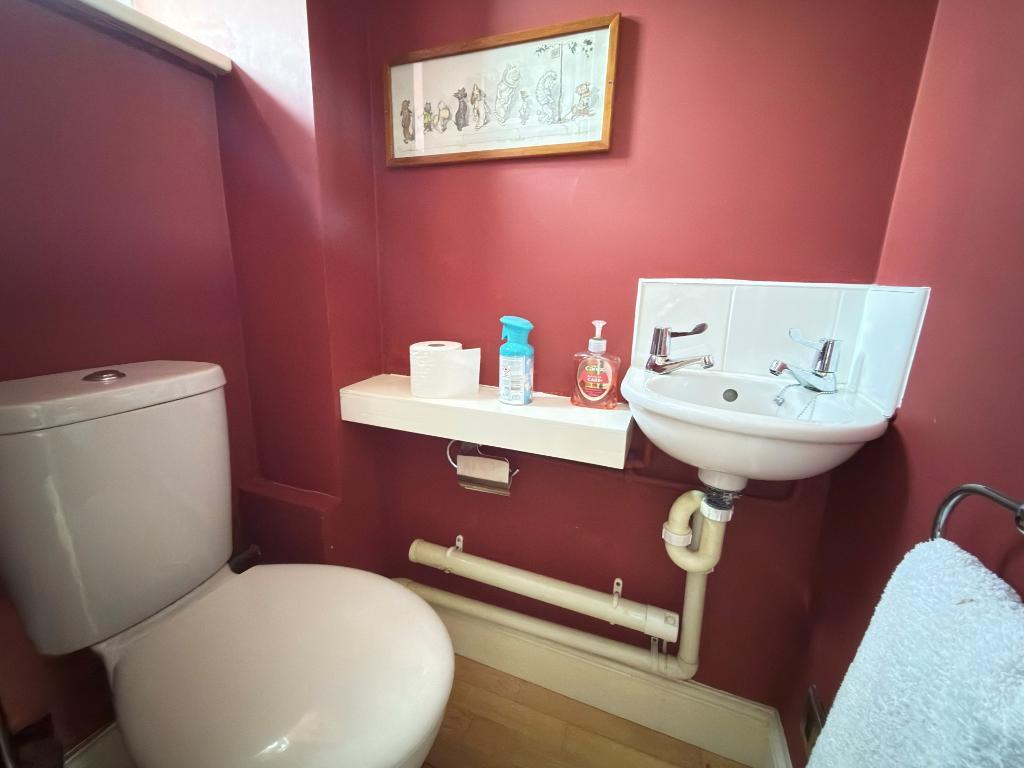
Cloakroom - Double glazed window to the front aspect, low level wc, wash hand basin and laminate flooring
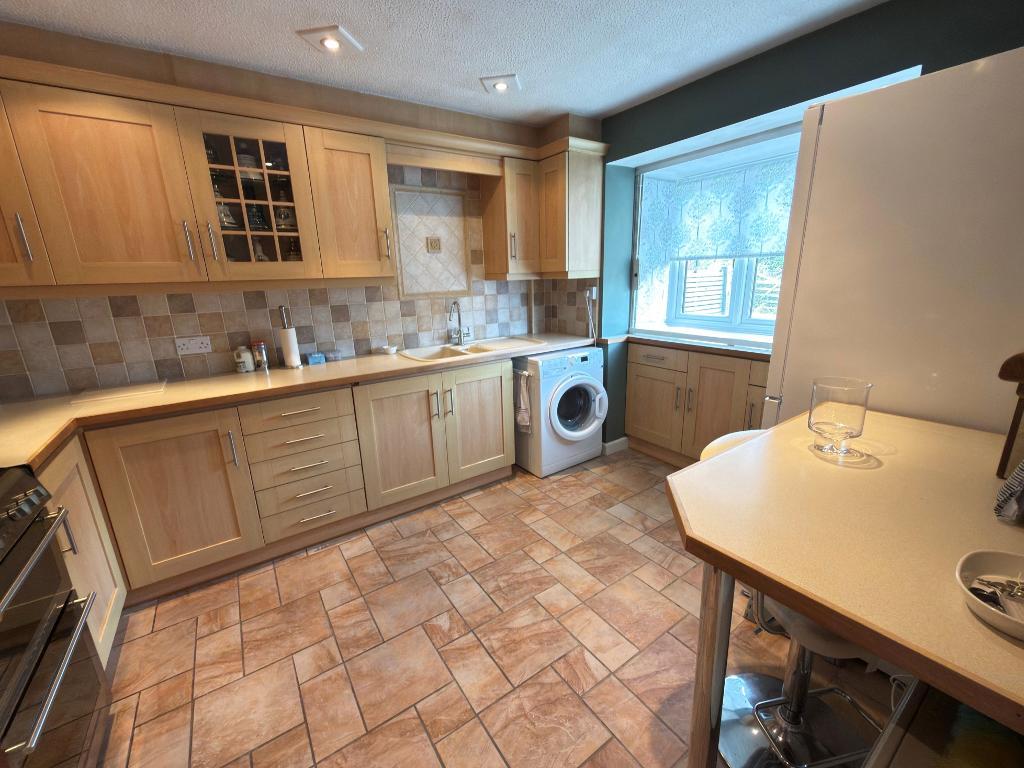
Kitchen - 11' 0'' x 9' 4'' (3.36m x 2.85m) Double glazed window to the front aspect, range of wall & base level units, inset sink unit, electric cooker point, plumbing for washing machine, space for fridge/freezer, breakfast bar and wall mounted storage heater
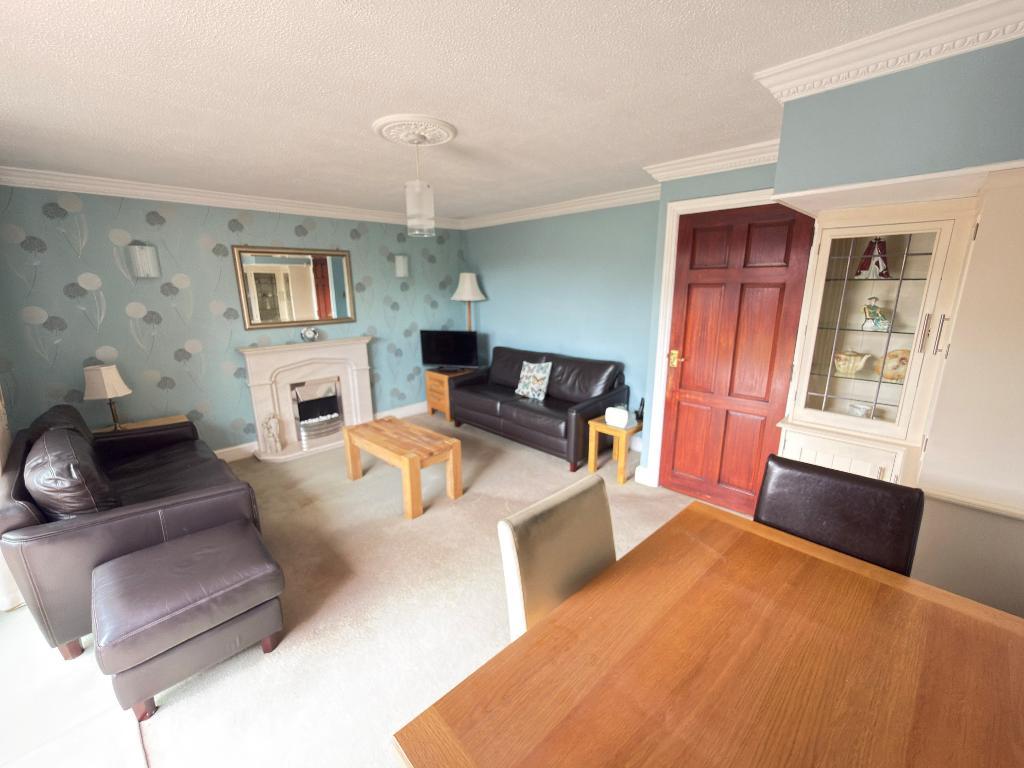
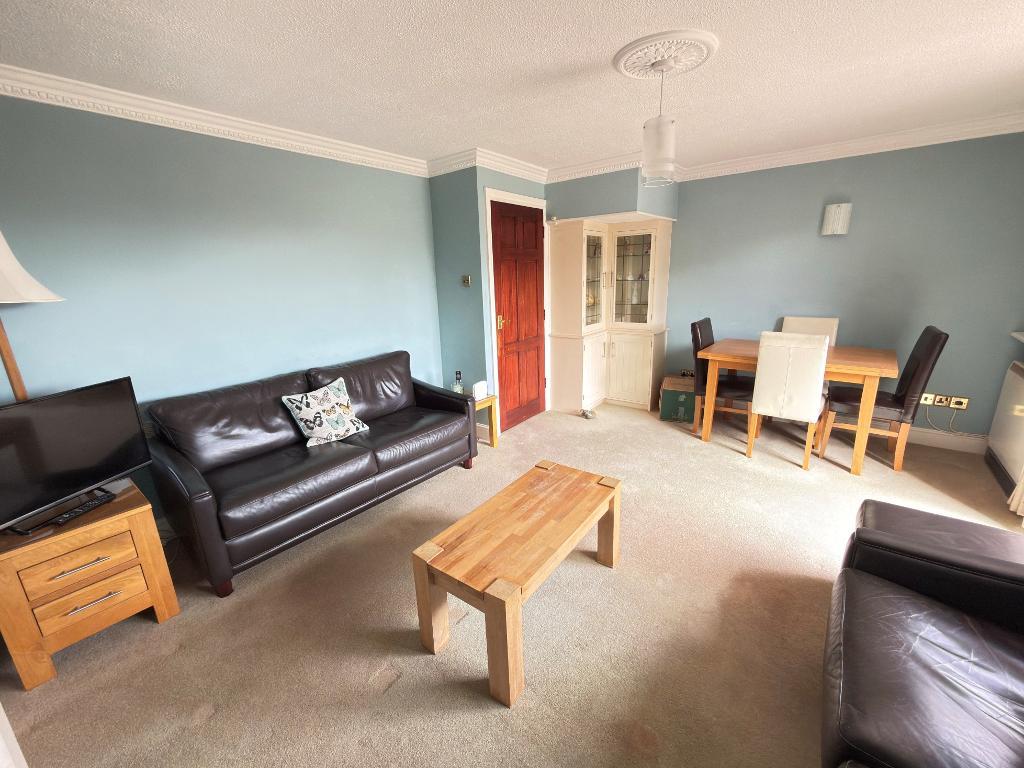
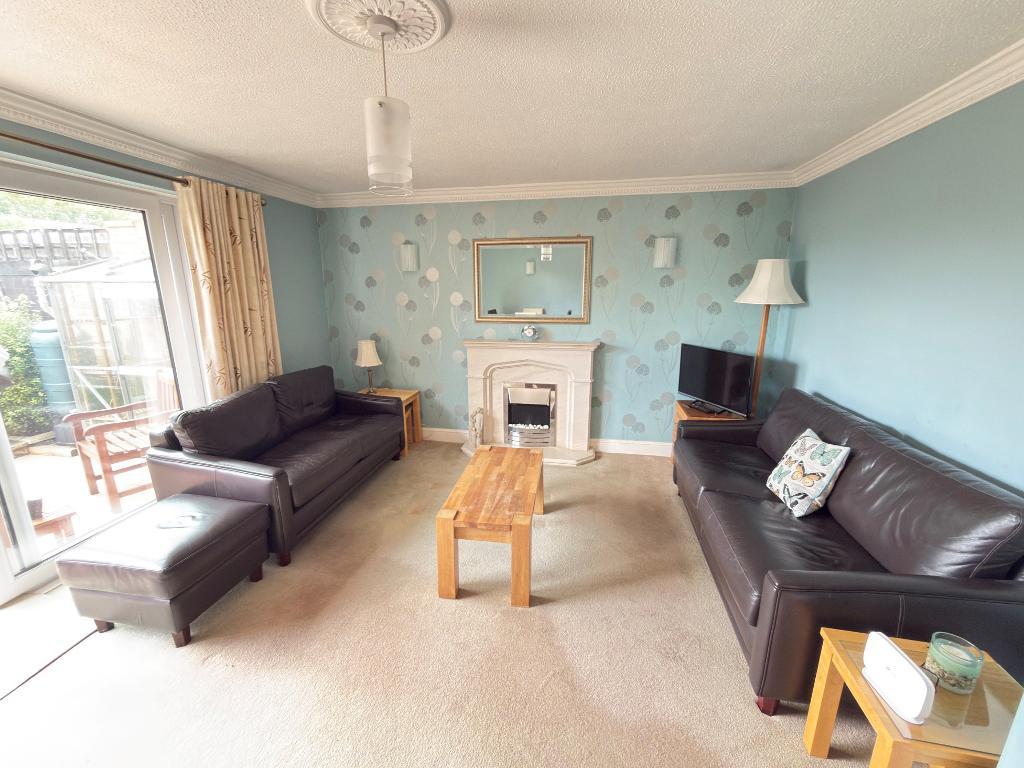
Lounge/Diner - 15' 7'' x 13' 1'' (4.75m x 4m) Double glazed sliding patio doors leading out to the rear garden, feature fireplace with electric fire and wall mounted storage heater
Landing - Double glazed window to the side aspect, wall mounted storage heater, airing cupboard housing hot water tank and hatch to boarded loft with ladder and light
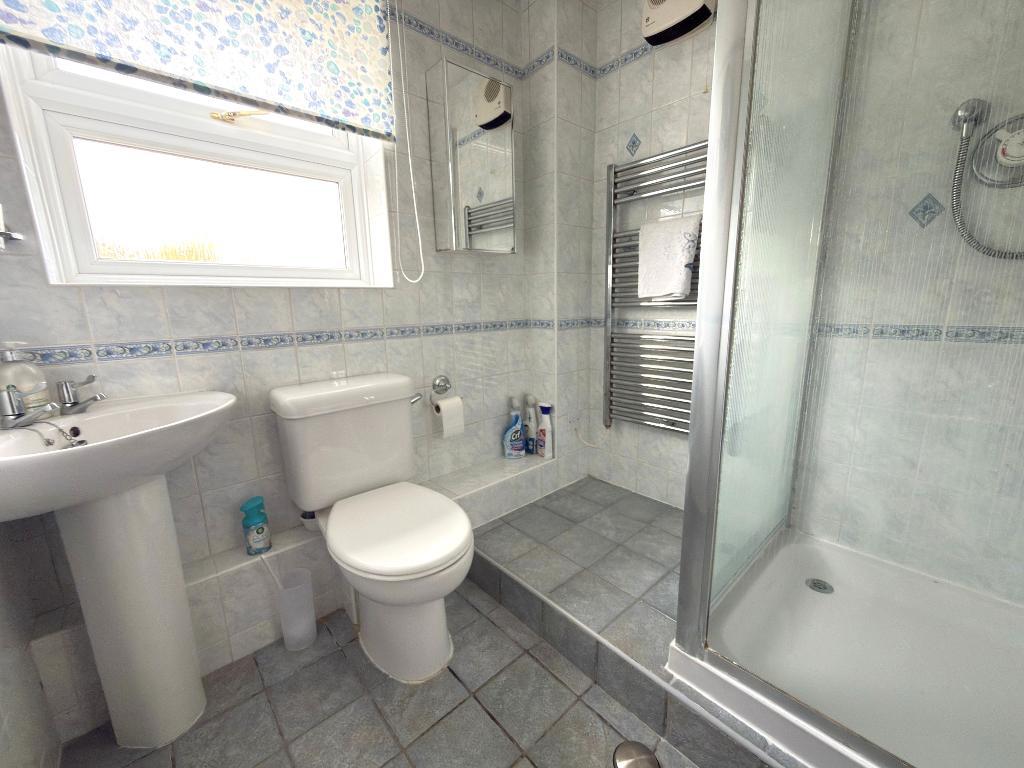
Shower Room - 6' 3'' x 6' 2'' (1.92m x 1.88m) Double glazed window to the front aspect, shower cubicle, low level wc, wash hand basin, heated towel rail, electric fan heater, fully tiled with tiled flooring
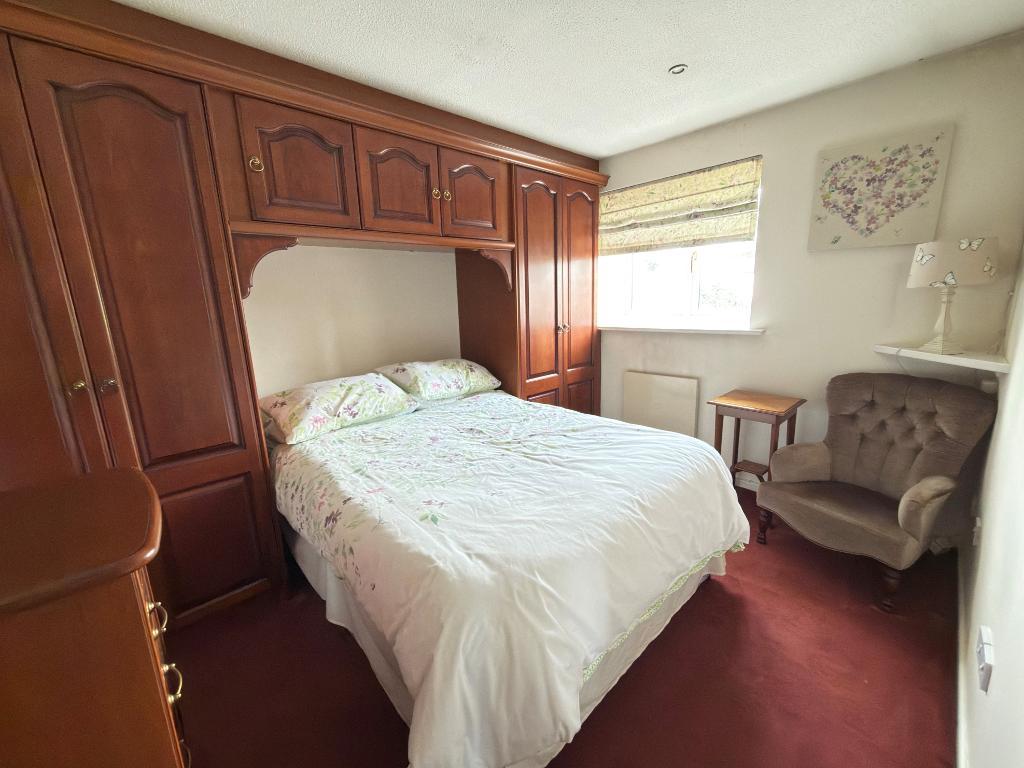
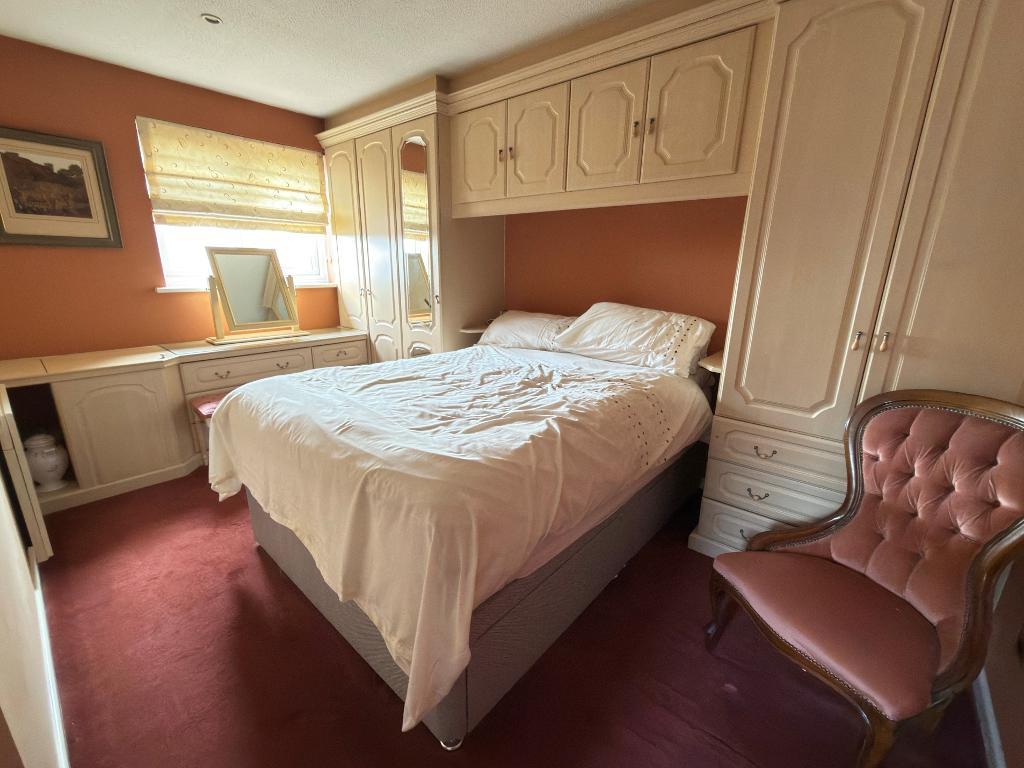
Bedroom 1 - 11' 1'' x 8' 11'' (3.38m x 2.72m) Double glazed window to the front aspect, electric radiator and fitted wardrobe with bridging unit
Bedroom 2 - 13' 1'' x 8' 6'' (4m x 2.6m) Double glazed window to the rear aspect, electric radiator and fitted wardrobes with bridging unit
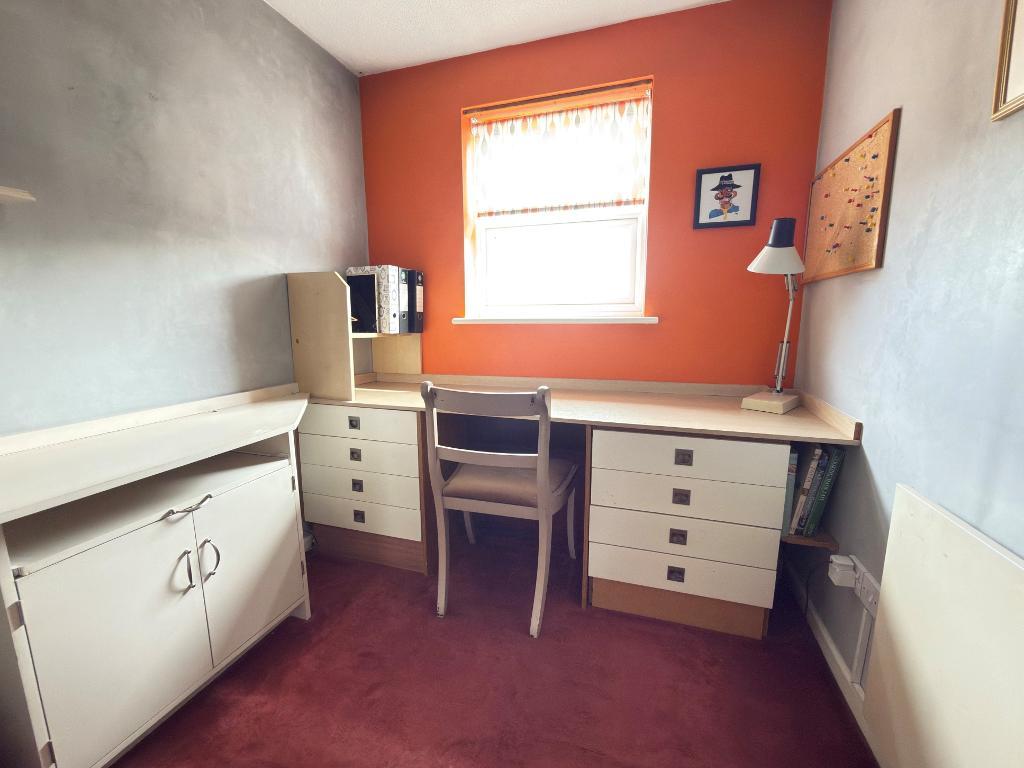
Bedroom 3 - 8' 3'' x 6' 9'' (2.52m x 2.08m) Double glazed window to the rear aspect and electric radiator
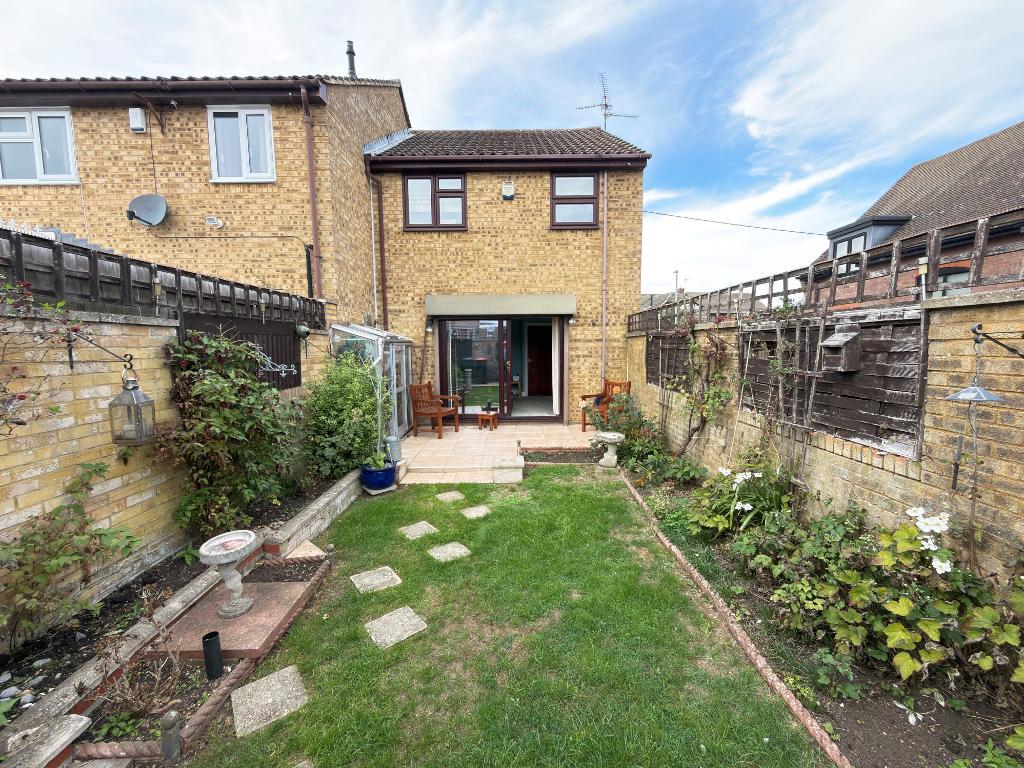
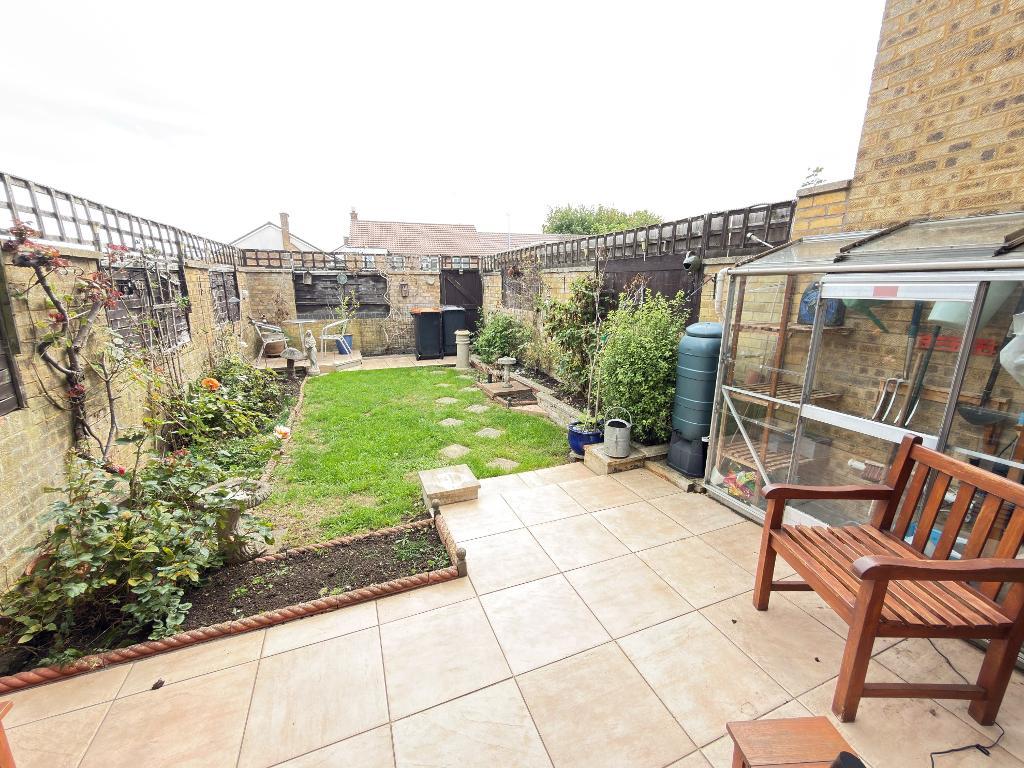
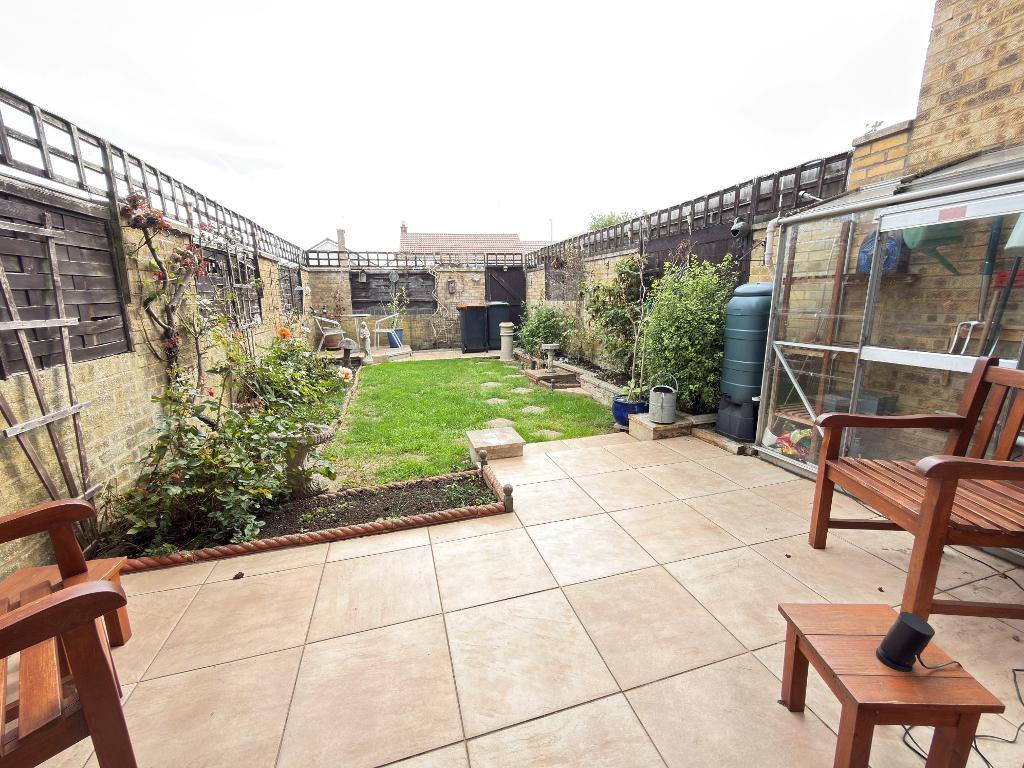
Rear Garden - Laid to lawn with two patio areas, flower and shrub borders, garden tap and gated access to the rear
Front Garden - Mainly laid to lawn
Garage & Off Road Parking - Garage to the rear with light and power and additional parking space
For further information on this property please call 01582 317800 or e-mail enquiries@landdestateagents.co.uk