*LONG LEASE CLOSE TO AIRPORT-IDEAL FIRST PURCHASE OR BUY TO LET*
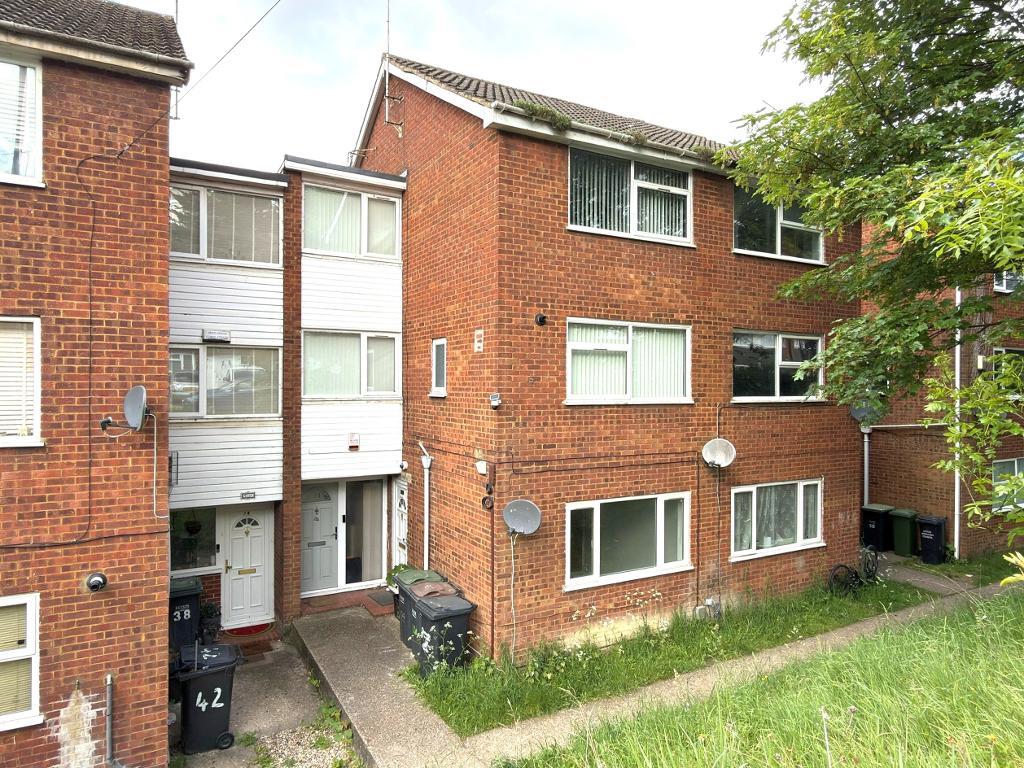
L&D ESTATE AGENTS are chosen to market this delightful two bedroom split level maisonette ideally situated in a sought after location just moments from the airport and conveniently close to essential commuter links. This property presents a fantastic opportunity for first time buyers looking to step onto the property ladder or investors seeking a rental gem.
As you enter through a stylishly refitted composite front door you will find yourself in an inviting entrance hall that leads to the bright and airy living spaces and also has access out to the rear garden.
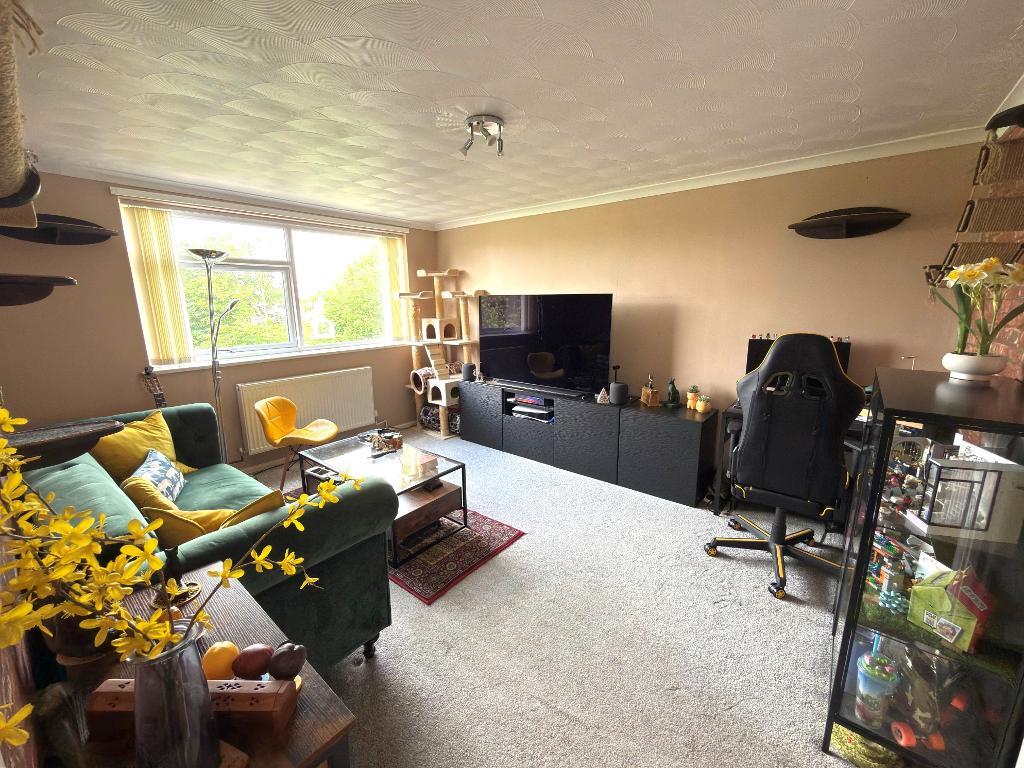
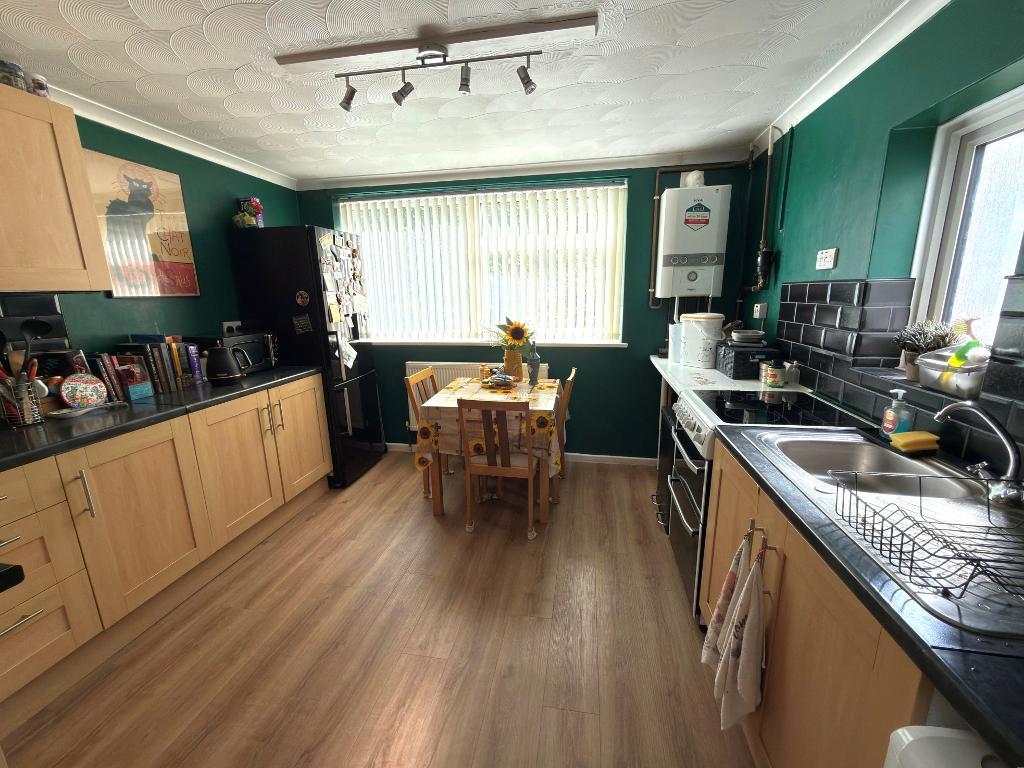
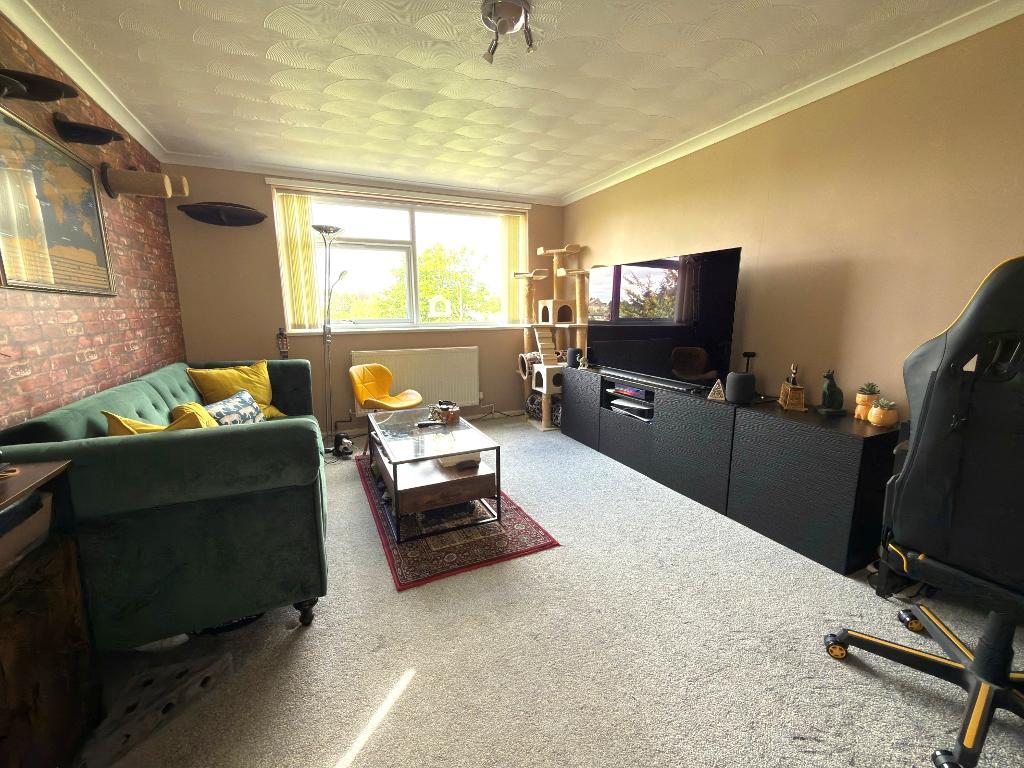
The expansive lounge bathed in natural light from a large window offers a generous area for relaxation and entertainment. Adjacent to the lounge is a nicely refitted kitchen/diner, featuring a full range of built in cupboards and worktops providing ample space for cooking and dining. With enough room for a dining table, this is the perfect spot to gather with family and friends.
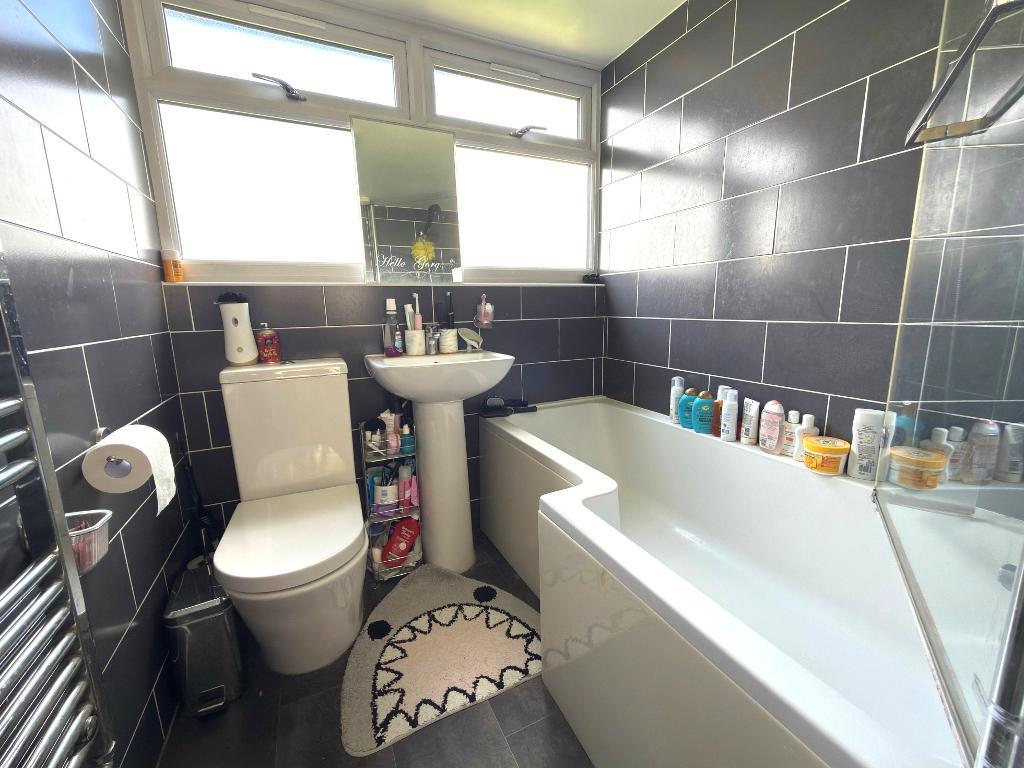
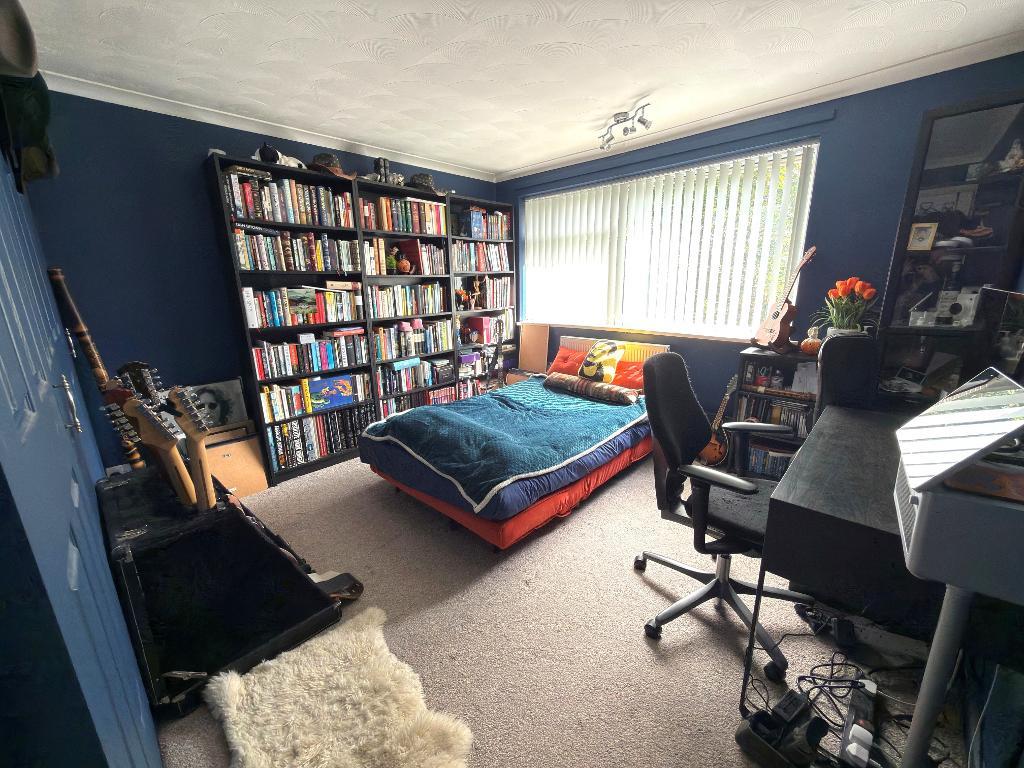
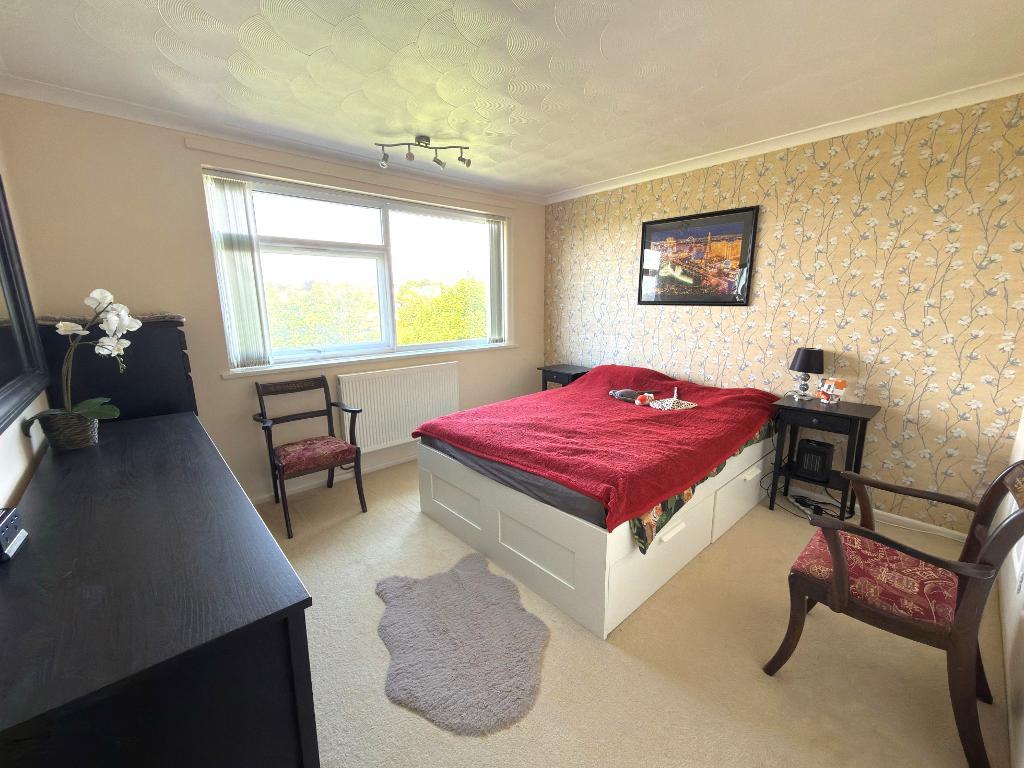
Venture up to the second floor to discover two well proportioned double bedrooms, both equipped with built in wardrobes to maximize storage. These rooms are ideal for restful nights ensuring comfort and privacy. The modern bathroom also located on the second floor boasts a contemporary three piece suite and is fully tiled offering a clean and stylish space for your daily routines.
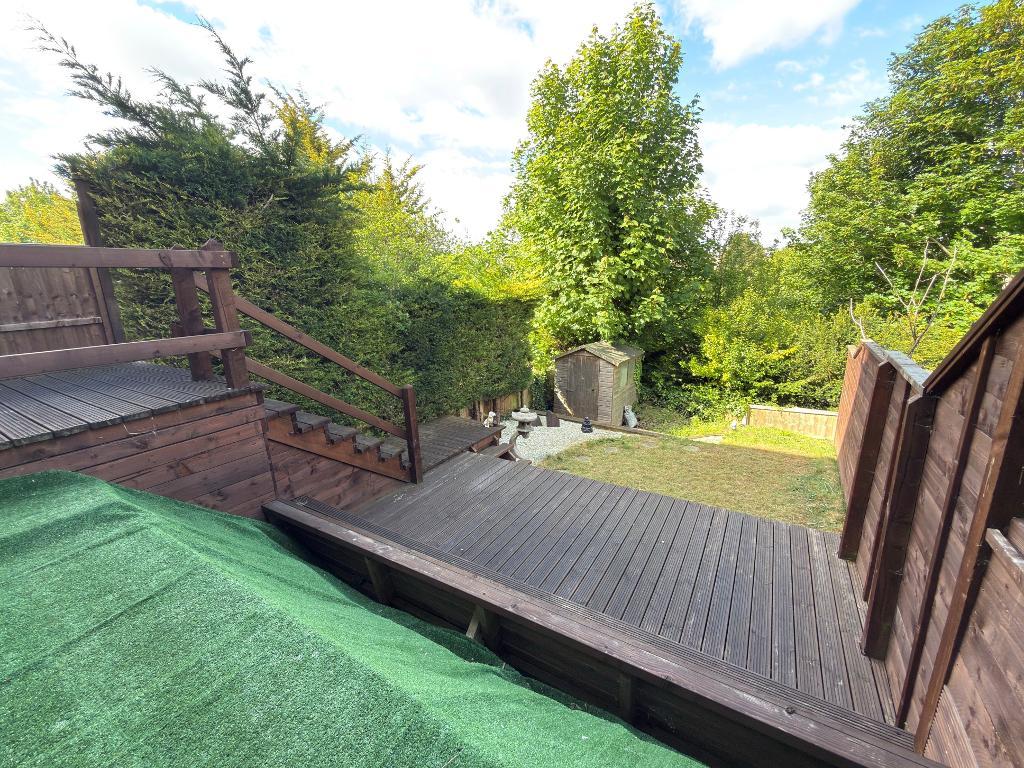
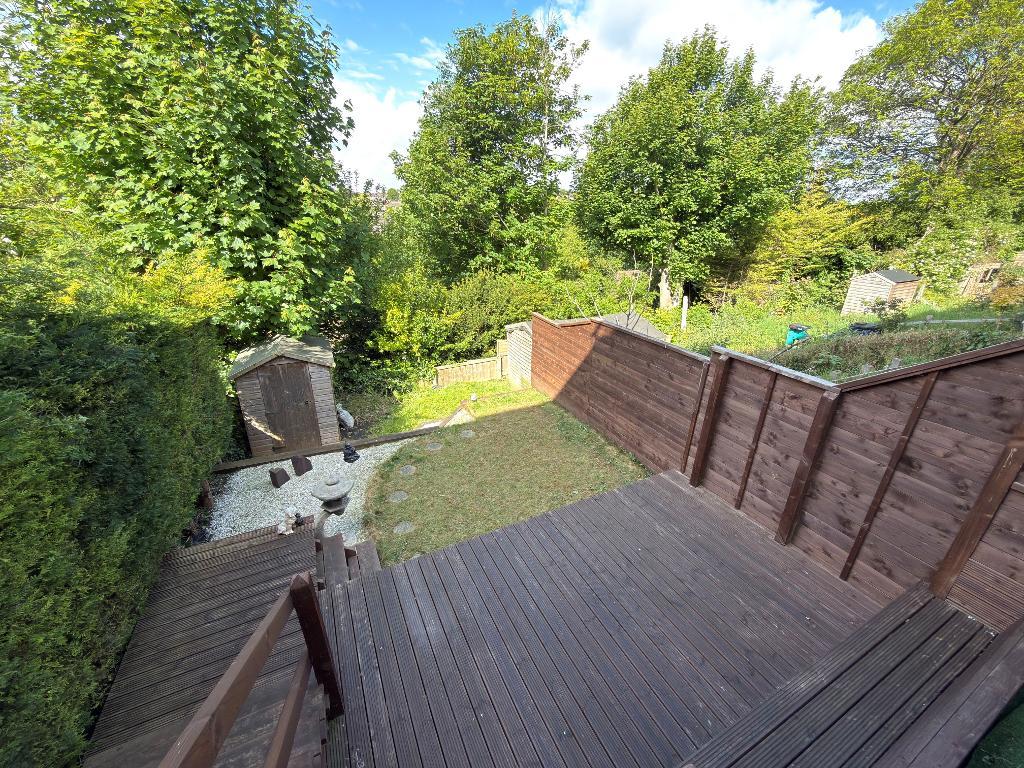
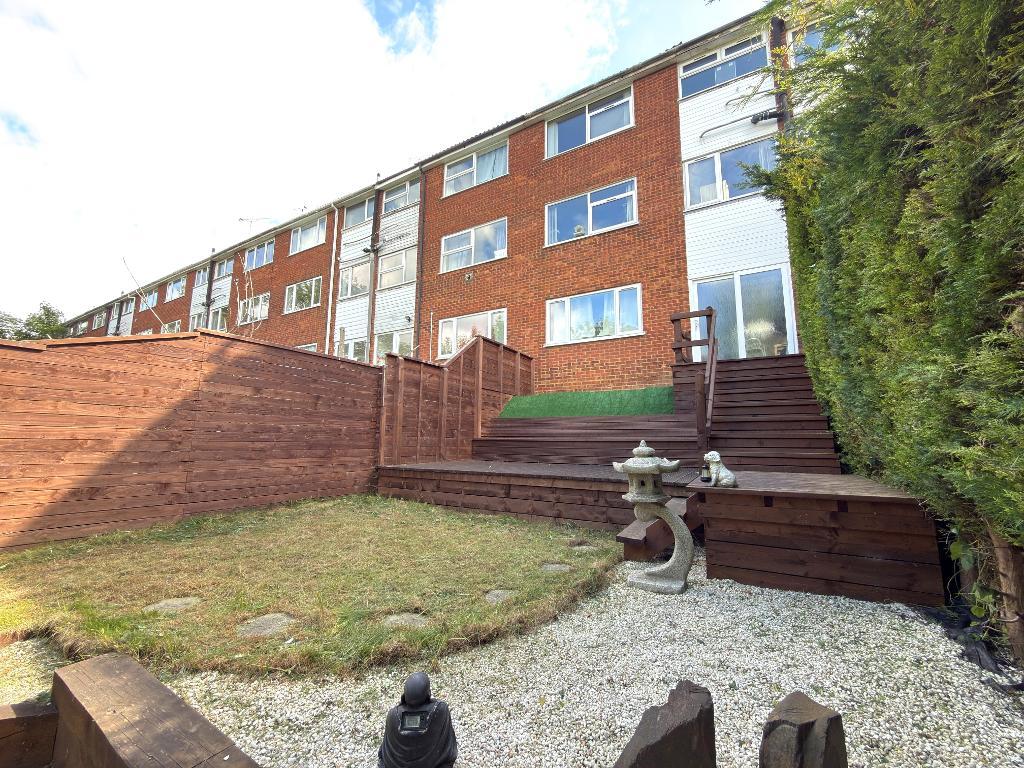
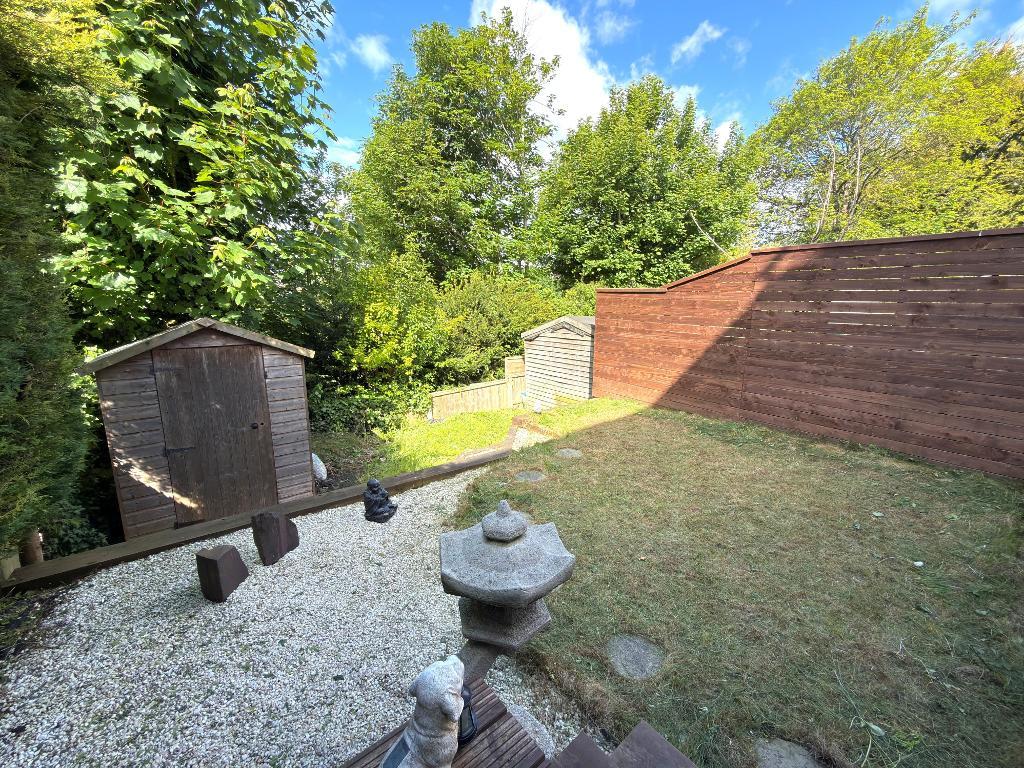
Step outside to your private rear garden, where tiered levels create a charming outdoor retreat. The decked patio area is perfect for alfresco dining, providing a serene setting for enjoying sunny afternoons or hosting gatherings.
This maisonette is in great condition throughout and further benefits from double glazing and gas central heating, ensuring warmth and energy efficiency year round. With an extended lease of approximately 109 years remaining, low ground rent, and no service charges, this property is not only a smart choice but also a stress free investment.
Don't miss the chance to view this exceptional property as its a true must see that combines comfort, convenience and style. Schedule your visit today and imagine the possibilities of calling this maisonette your new home!
LOCATION:
Brendon Avenue is located in the popular Stopsley area of Luton (LU2) which offers a well established and family friendly residential setting with excellent access to local amenities, schooling and transport links. The area is particularly well served by nearby schools including Crawley Green Primary School and Queen Elizabeth High School both within easy reach and highly regarded locally. Residents benefit from convenient access to local shops, supermarkets, cafes and everyday services around Stopsley Village, along with nearby parks and green spaces. Transport links are strong with regular bus routes nearby, easy access to Luton railway station and Luton Airport Parkway for direct services into London, plus convenient road connections via the A505 and M1, making Brendon Avenue an attractive and practical location for families and commuters alike.
ADDITIONAL INFO:
COUNCIL TAX BAND - B
EPC RATING - TBC
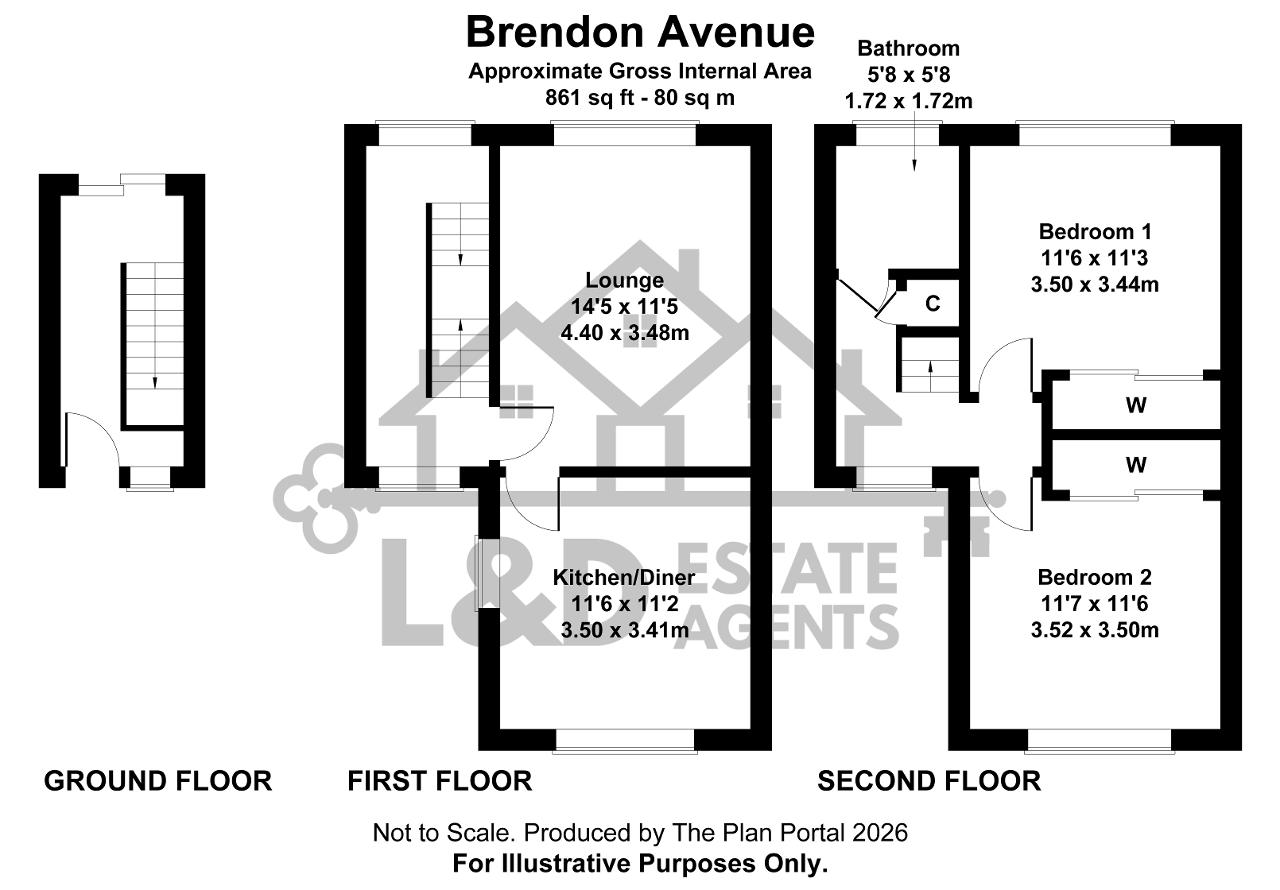
TOTAL AREA - APPX 861 SQ FT - 80 SQM
LEASE INFO:
APPX 109 YEARS REMAINING ON LEASE
APPX £150 PER ANNUM GROUND RENT
Entrance Hall - Composite front door, double glazed sliding patio door leading to the rear garden and stairs to the first floor
Landing - Double glazed window to the front and rear aspects, stairs to the second floor and radiator
Lounge - 14' 5'' x 11' 5'' (4.4m x 3.48m) Double glazed window to the rear aspect and radiator
Kitchen/Diner - 11' 5'' x 11' 2'' (3.5m x 3.41m) Double glazed windows to the front & side aspects, range of wall & base level units, inset sink unit, electric cooker point, plumbing for washing machine, space for fridge/freezer, wall mounted gas central heating boiler, radiator and laminate flooring
Landing - Double glazed window to the front aspect, airing cupboard and radiator
Bathroom - 5' 7'' x 5' 7'' (1.72m x 1.72m) Double glazed window to the rear aspect, three piece bathroom suite, fully tiled, heated towel rail and vinyl flooring
Bedroom 1 - 11' 5'' x 11' 3'' (3.5m x 3.44m) Double glazed window to the rear aspect, built in wardrobes and radiator
Bedroom 2 - 11' 6'' x 11' 5'' (3.52m x 3.5m) Double glazed window to the front aspect, built in wardrobes and radiator
Rear Garden - Laid to lawn, decked patio area, outside power and garden shed
For further information on this property please call 01582 317800 or e-mail enquiries@landdestateagents.co.uk